Whether you are building your home from scratch or purchasing a builder’s floor, it will be subject to the jurisdiction of either the BDA, the BBMP, or the Gram Panchayat. As a result, the house should follow a predefined layout, with every element, including the windows, taking its space.
However, not many are sure of what the standard uPVC window sizes in Bangalore should look like. Should homeowners choose the exact window size for every room, or should there be a room-wise distinction? What are the ideal measurements to follow so there’s no compromise with temperature maintenance and noise control?
Through this research guide, you can figure out the standard sizes according to every room’s requirement and whether they would be a better fit over custom options.
Table of Contents
Room-Wise Standard uPVC Window Size Table
In Bangalore, the window measurements depend on more than just the room category. The overall home layout, builder plan, and homeowner’s preference matter equally. No single mandatory standard is followed.
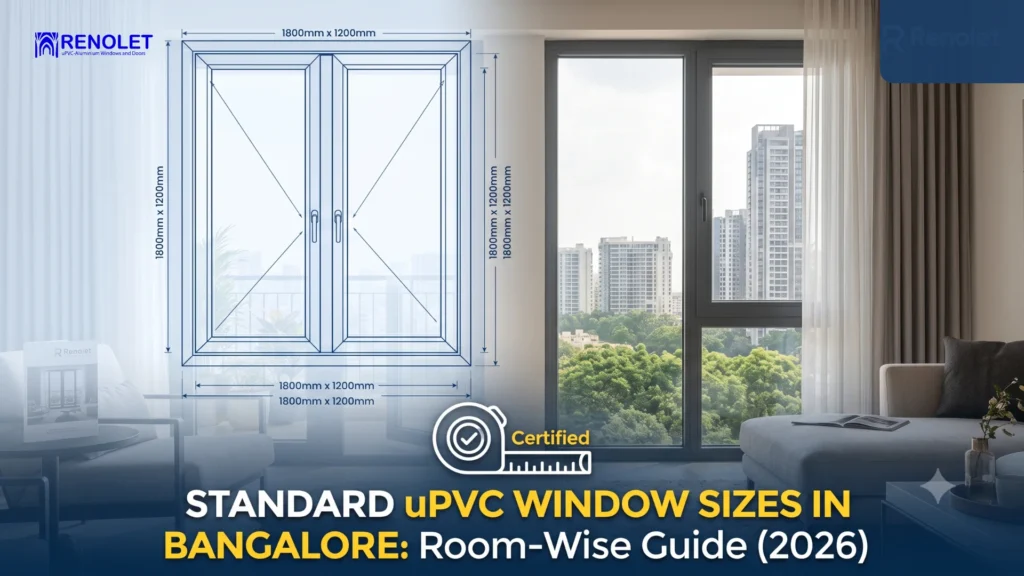
Below is a table that breaks down common uPVC standard window width and height in India:
Room | Window Size in mm |
Living Room | 1800×1200mm |
Master Bedroom | 1500×1050mm |
Kids Room | 900×900mm |
Kitchen | 900×600mm |
Bathroom Ventilator | 600×450mm |
Balcony | 2100×1200mm |
Staircase | 600×900mm |
Note: Open spaces in Bangalore homes are slowly shrinking, and real estate brokers are claiming that balconies are small or excluded altogether for Grade B projects.
Renolet Insight:
While checking various Bangalore apartments, we noticed that most homeowners begin looking for a standard or bedroom window size. But during our inspection, we found that the wall openings consistently differ from the expectations. Even if the apartment layouts are similar, their window frames are unique due to builder variations or structural design. That’s why every Renolet project begins with an on-site measurement rather than relying solely on a size chart.
Additionally, the Harvard Study has researched Bangalore’s noise level and recorded 107.2 dB in industrial areas and 108.1 dB in mixed-use areas.
When both situations are combined, the result doesn’t seem positive for the Bengaluru citizens. The way out? Making sure that the Bangalore apartment windows provide maximum ventilation and act as a barrier against the external noise. Explore how uPVC windows create soundproof homes in Bangalore.
Why Do Bangalore Apartments Rarely Have Standard Window Openings?
Window openings are finalised at the architectural design stage and are not an afterthought. In a metropolitan area like Bangalore, where houses are stacked and result in a lack of space, the right size and kind of window opening can make a significant difference in maintaining ventilation.
Here is why most Bangalore apartments have different window openings:
Window Openings Are Designed Around the Building
Developers plan the layout of every apartment individually. The window is no longer a standardised addition but is designed according to the room’s size, furniture arrangement, and structural columns. So, even if two apartments in Bangalore are a part of the same project, their window sizes can differ.
Builder Variation
Builders follow their set standards and construction methods. While premium developers choose large floor-to-ceiling windows, budgeted developers focus on compact openings. Therefore, there is no city-wise standard uPVC window sizes in Bangalore. The decision largely depends on the project’s capabilities as well.
Expert Opinion:
You can easily find that apartment projects have different window structures across Bangalore. Even if a builder standardises the window sizes for every home to simplify construction, those sizes differ from other developer’s specifications.
Structural Constraint is a Real Issue
The bedroom, kitchen, balcony, or living room window size considerably depends on the location of reinforced columns and shear walls. Builders or homeowners design window openings to fit the structural grid without compromising the apartment’s integrity.
Building’s Orientation Matters
The architects compare the building’s alignment with outdoor elements such as sunlight and noise. They prefer positioning large windows on the east- or north-facing openings and smaller ones on the west-facing openings. The windows for every room are designed in a way that heat doesn’t directly affect your indoor environment.
BIS Window Dimensions
BIS (Bureau of Indian Standards) has introduced IS (Indian Standard) technical benchmarks for windows and ventilators. These IS regulations define the standard window sizes for Indian homes, depending on the material you choose.
For example, IS 17953:2023 sets the guidelines for how to choose the windows and test if the uPVC window size chart is correct for your home or not. It aims to improve the window’s safety and lifespan.
Renolet provides brand-approved uPVC windows, tested for a 6-year warranty. You can explore their collection of premium windows, built for Bangalore’s climate and housing situation.
But before you place an order, you must know the correct size so there are no replacement/cancellation issues. Before placing your order, go through this checklist before installing uPVC windows in your home in Bangalore to avoid common measurement and installation mistakes.
How to Measure Your Existing Window Opening Correctly?
To make sure you are buying the right product, calculation is crucial, whether it is the balcony window dimensions or for the living room.
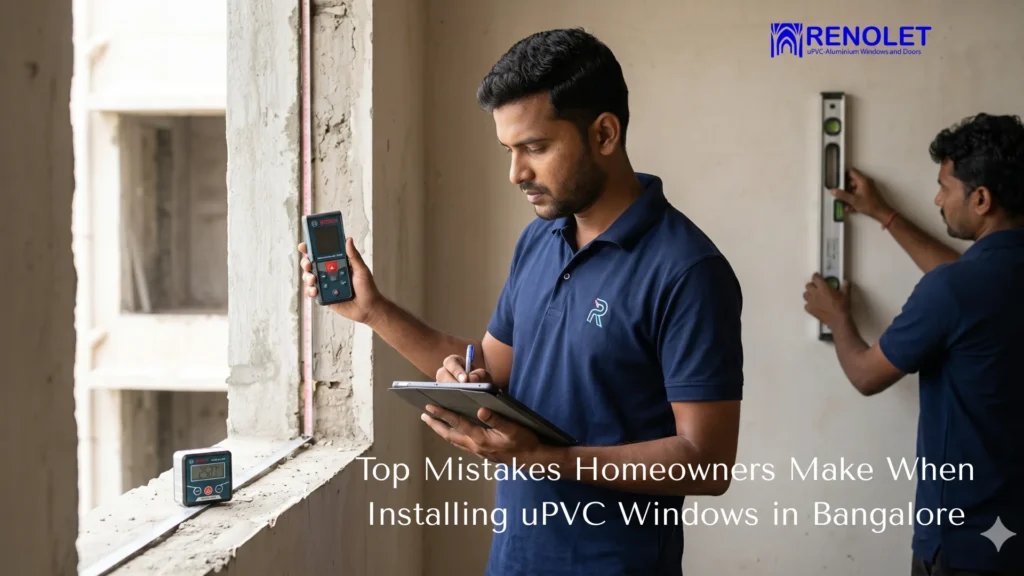
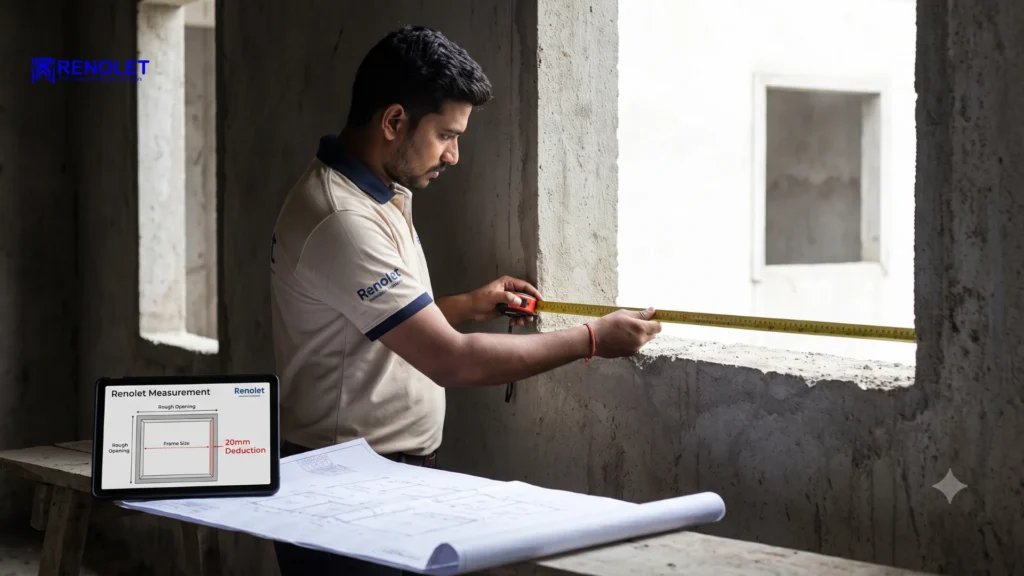
Know that measuring the window isn’t just about its height and width. At the time of installation, you will have to work around three dimensions:
- Rough Opening
- Frame Size
- Sight Line
Understanding these terms and their differences would help order a window that fits properly.
Rough Opening
The rough measurement of the wall opening, left by the builder to add the window or ventilator.
Frame Size
It is the exact bedroom, living room, or kitchen window size. The frame size is always smaller than the rough opening so there is room for installation.
Sight Line
This is the visible glass area which will fit inside the frame. It is measured so the right size of glass is attached to the frame before installation.
Frame deduction rule
The main rule of frame deduction is that the window frame should be a little smaller than the rough opening so the installer can easily position and seal the window.
In simple terms:
- Frame Size = Window Rough Opening − Installation Clearance (Deduction)
A common practice in the industry is to subtract 20–25mm per side from the rough opening for the uPVC frame.
Here is why a uPVC frame deduction is necessary:
- Creates room for frame alignment
- Allows the window to fit perfectly within the hollow wall.
- Leaves space for packing blocks, anchor fasteners, foam, and sealant.
A small clearance solves these problems.
Experience Insights:
Renolet experts consistently find measurement mistakes in homes, as the size of the rough opening is not measured separately. As a result, a small 10 to 15 mm of difference affects the quality of installation and final touches. Learn about the complete uPVC window installation process and the common mistakes homeowners should avoid for a hassle-free installation.
When to go Custom Vs Standard and Cost Difference
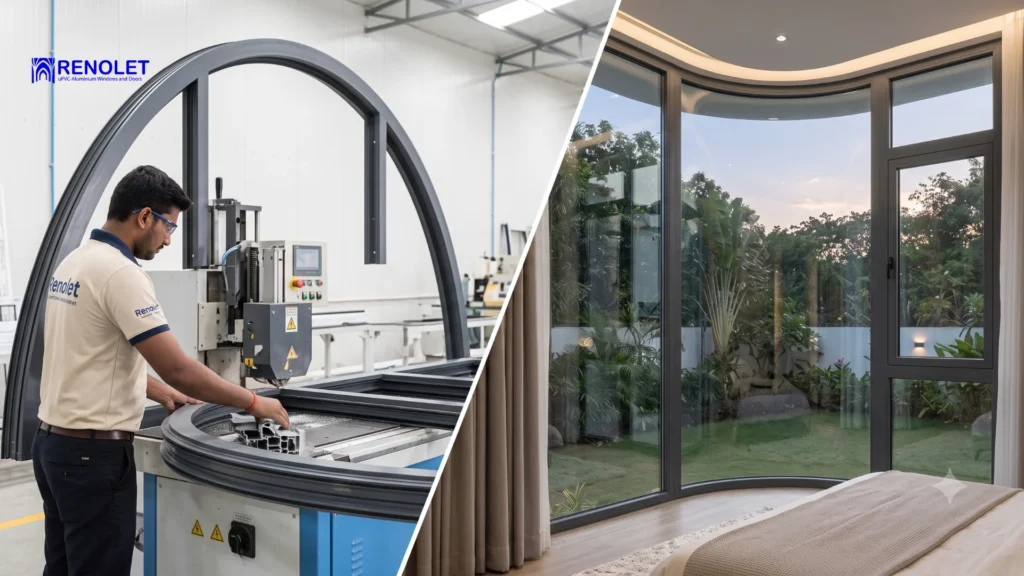
uPVC windows are often finalised once the site measurements are done. Choosing between custom and standard measurements depends on the wall openings and architectural requirements.
Choose a custom window size when:
- The wall opening isn’t standard
- You are planning to integrate a floor-to-ceiling window.
- You want a unique configuration.
Choose a standard window size when:
- You are following the building’s structural design.
- You need to complete the project quickly.
- You are focusing on budget instead of premium designs.
Cost Difference: Custom vs Standard
The cost of uPVC windows depends on the opening area’s dimensions and only increases with the material requirement, not customisation.
However, a custom window size costs more as it includes the following:
- Unique shapes, requiring material alteration.
- Large structural reinforcements.
- Premium-quality material.
- Complex design and installation.
That is exactly why Renolet does not provide a size chart over the phone. Every quotation begins with a site visit because in Bangalore, a standard size assumption is the reason why most windows have to be replaced.
Expert Insight by Renolet:
Homeowners often believe that custom window sizes are more expensive. However, uPVC windows are mostly manufactured as per project requirements. The real cost fluctuates with the use of high-quality glazing and complex window designs.
Get a quote for high-quality uPVC windows, available in both standard and custom designs. Before requesting a quotation, understand the factors affecting uPVC window cost in Bangalore to make an informed decision about your investment.
Case Study for uPVC Window Size Chart
Ms Sumiti Goyal in Whitefield, living in a 3 BHK, wants to replace their old, rusted aluminium windows with uPVC windows without making any structural changes. However, the openings weren’t uniform, and Ms Sumiti measured the old frame instead of the wall opening.
A professional survey will involve measurement of rough openings, frame size, and sight line so all windows fit without further modification. Additionally, no excess gaps would be left out, and Ms Sumiti will achieve better weather protection and ventilation.
After the professional survey, the home had six newly-installed windows with consistent clearance. Learn more about thermal insulation windows in Bangalore homes.
RERA and Ventilation Norms
The NBC regulations govern the RERA window requirements in Bangalore. Their technical guidelines specify how builders can make vacant spaces habitable through room dimensions, natural light, ventilation, and window placement.
In Bangalore, the Karnataka regulatory body comes together with local authorities like BBPM and BDA to review and approve the building plans.
Under the RERA Act, builders must disclose their floor plans and room dimensions, including window and ventilator positions. As a result, the size of every window is not guesswork but a part of a plan that the builder is legally obliged to follow.
The end goal is ensuring that every room has sufficient fresh air and daylight without increasing the humidity level.
What Does the National Building Code 2016 State?
As per the NBC, the minimum opening area for the window should be at least 1/10th of the floor space. It guarantees optimum airflow and natural ventilation. For humid cities like Bangalore, the opening area can increase up to 15 to 20% of the floor area. It helps provide the continuous cooling needed to reduce humidity levels inside the building.
You can learn about the rules and regulations regarding Bangalore’s residential property windows here.
Conclusion
Humid and tropical regions like Bangalore require uPVC windows for proper ventilation and maximum cooling. But without the accurate sizing, the windows may not fit the wall opening or attach with significant gaps left.
Therefore, it is crucial that you invest in standard uPVC window sizes in Bangalore that fit the apartment to avoid costly returns. Renolet is a trusted window and door manufacturer that delivers Indian-manufactured, weather-resistant solutions for Bangalore apartments. With dedicated focus on energy efficiency, sound insulation, and durability, the products never fail to impress.
Renolet suggests that homeowners should not choose a window based on the standard size chart. Their team of professionals can measure the space to ensure that the frame matches the opening. It will result in a smoother installation and longer lifespan.
Get a free site measurement and BOQ quote.
FAQs
The standard sizes for uPVC windows range between 450 and 1500 mm in height and 488 and 1770 mm in width, depending on the ventilation requirements, space, and building structure.
The average size of a bathroom ventilator is 600×450 mm but varies according to the design and room measurement.
You can measure the bedroom window size by calculating the rough opening, frame size, and sight line of the empty space. But make sure to deduct 20 to 25 mm per side from the rough opening to secure the uPVC frame.